 RC-Structura beta
Seven member types, three codes, one project.
Each page designs one member type under the code you choose for it, and draws it. Materials belong to the project: changing the concrete changes every member, because it is the same concrete.
The pages, one by one
01Bending
A rectangular or T-section under a moment: tension steel, compression steel when needed, and the full working.
02Continuous beam
Any number of spans and cantilevers; uniform, partial and point loads. The heart of the application, and of its deliverable.
Deflection integrated along each span with the steel actually placed, which governs; a reinforcement editor whose every change is checked; seismic options PS 92, EN 1998-1 DCM and ACI §18.6.
Not checked, and said in the sheet: torsion; under the seismic options, the seismic action effects (only gravity combinations are computed).

03Column
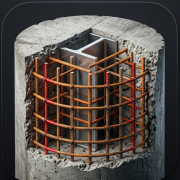
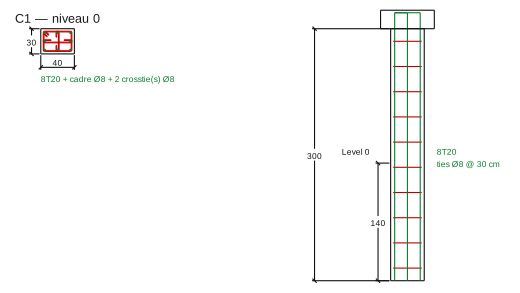
Rectangular or circular, over several stories, fed by the load takedown. Section and elevation drawn, ties and cross-ties included.
Not covered, and said: beam-column joints (ACI §18.8); the SLS of combined bending under BAEL.
04Slab
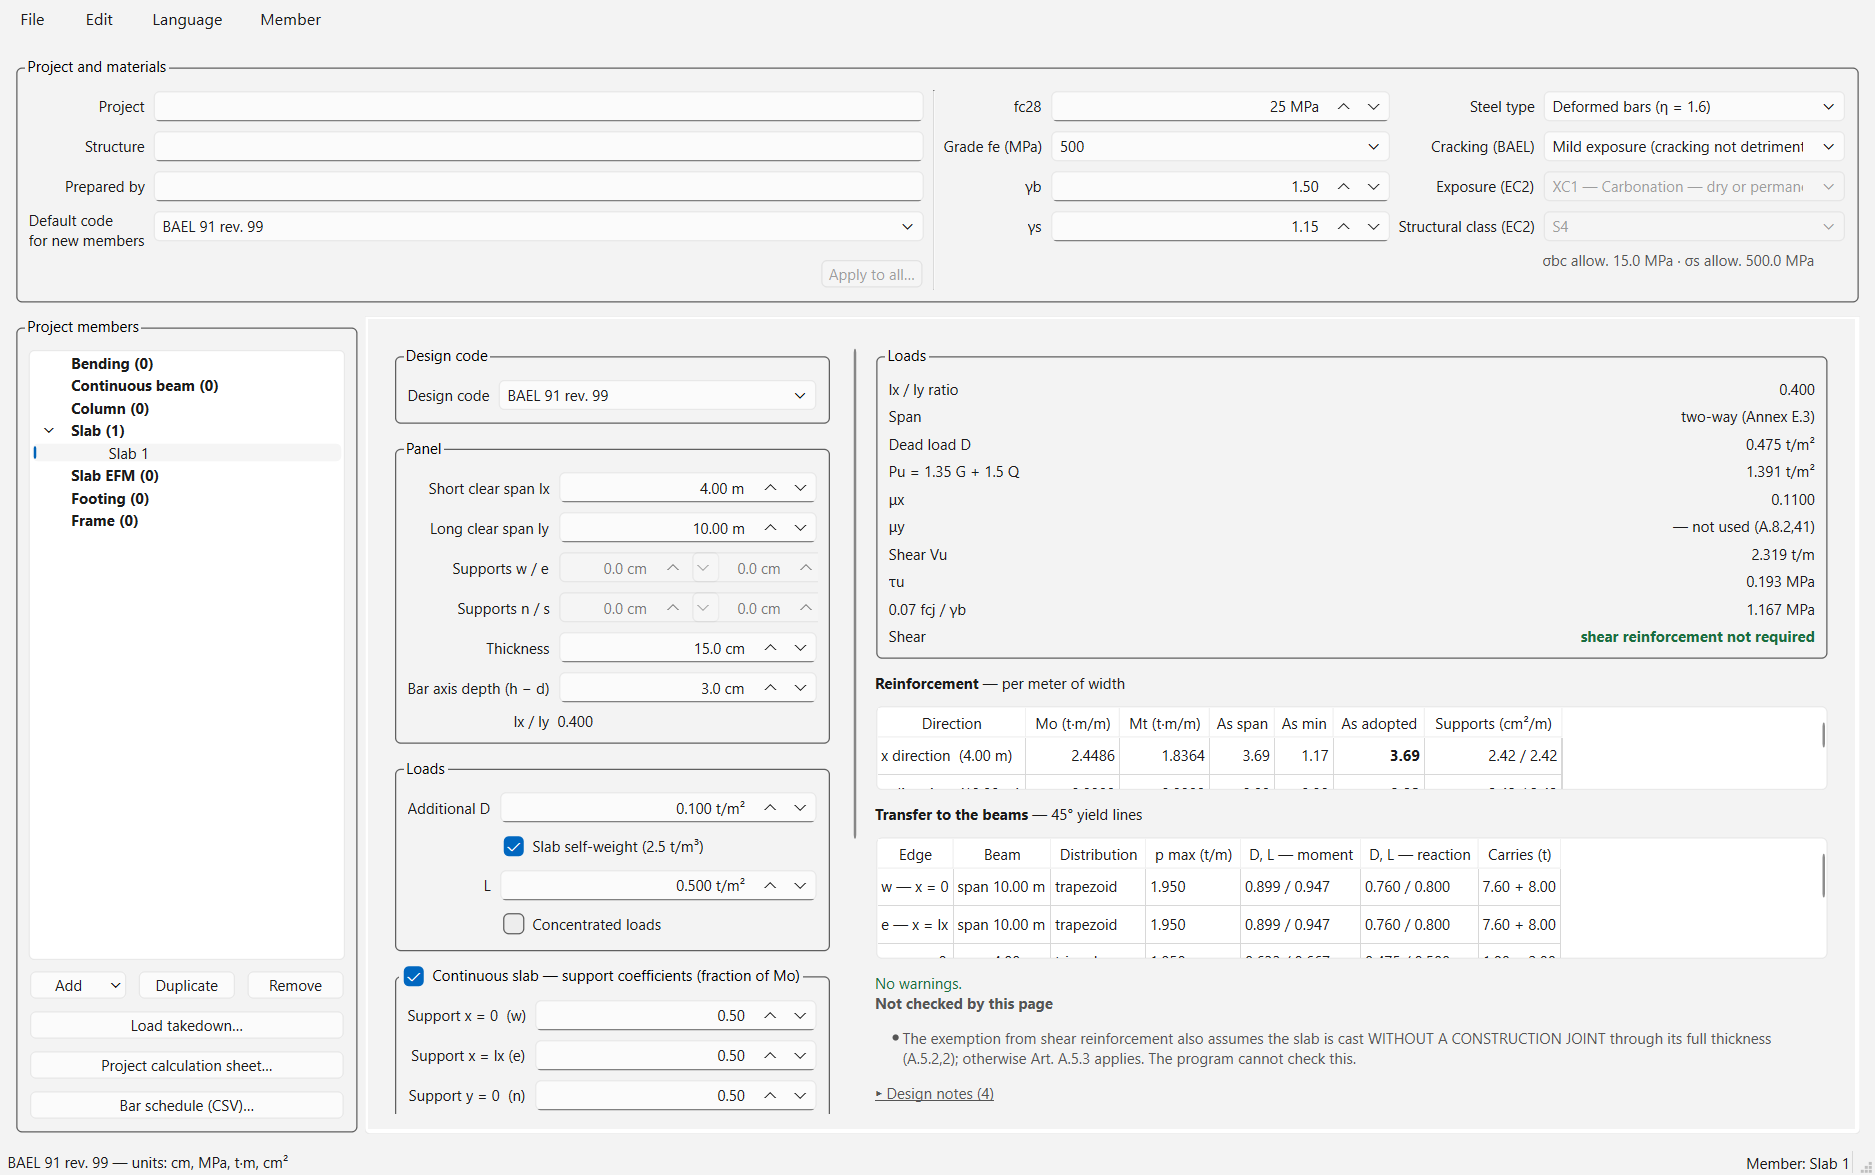
Solid slabs, one-way or two-way, simply supported or continuous: moments, steel, spacing, distribution and corner reinforcement.
Under ACI, a two-way panel assumes non-deflecting supports (αf not checked) and its deflection is not computed; said in the sheet.
05Slab EFM
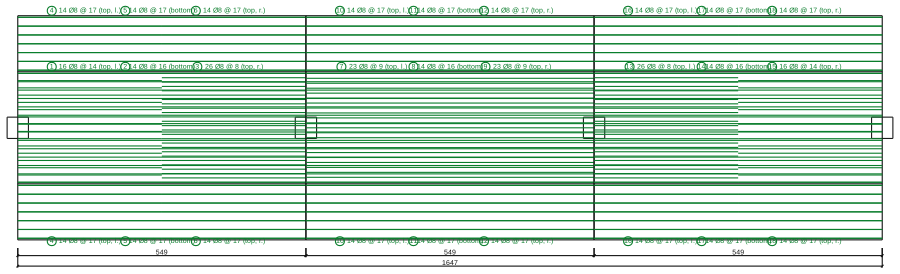
Flat plate on columns by ACI's equivalent frame method: a slab-and-column frame, its moments, and their distribution to the strips.
ACI only. Corner columns (exterior frame) and the γf Munb transfer are not computed, and said.
06Footing
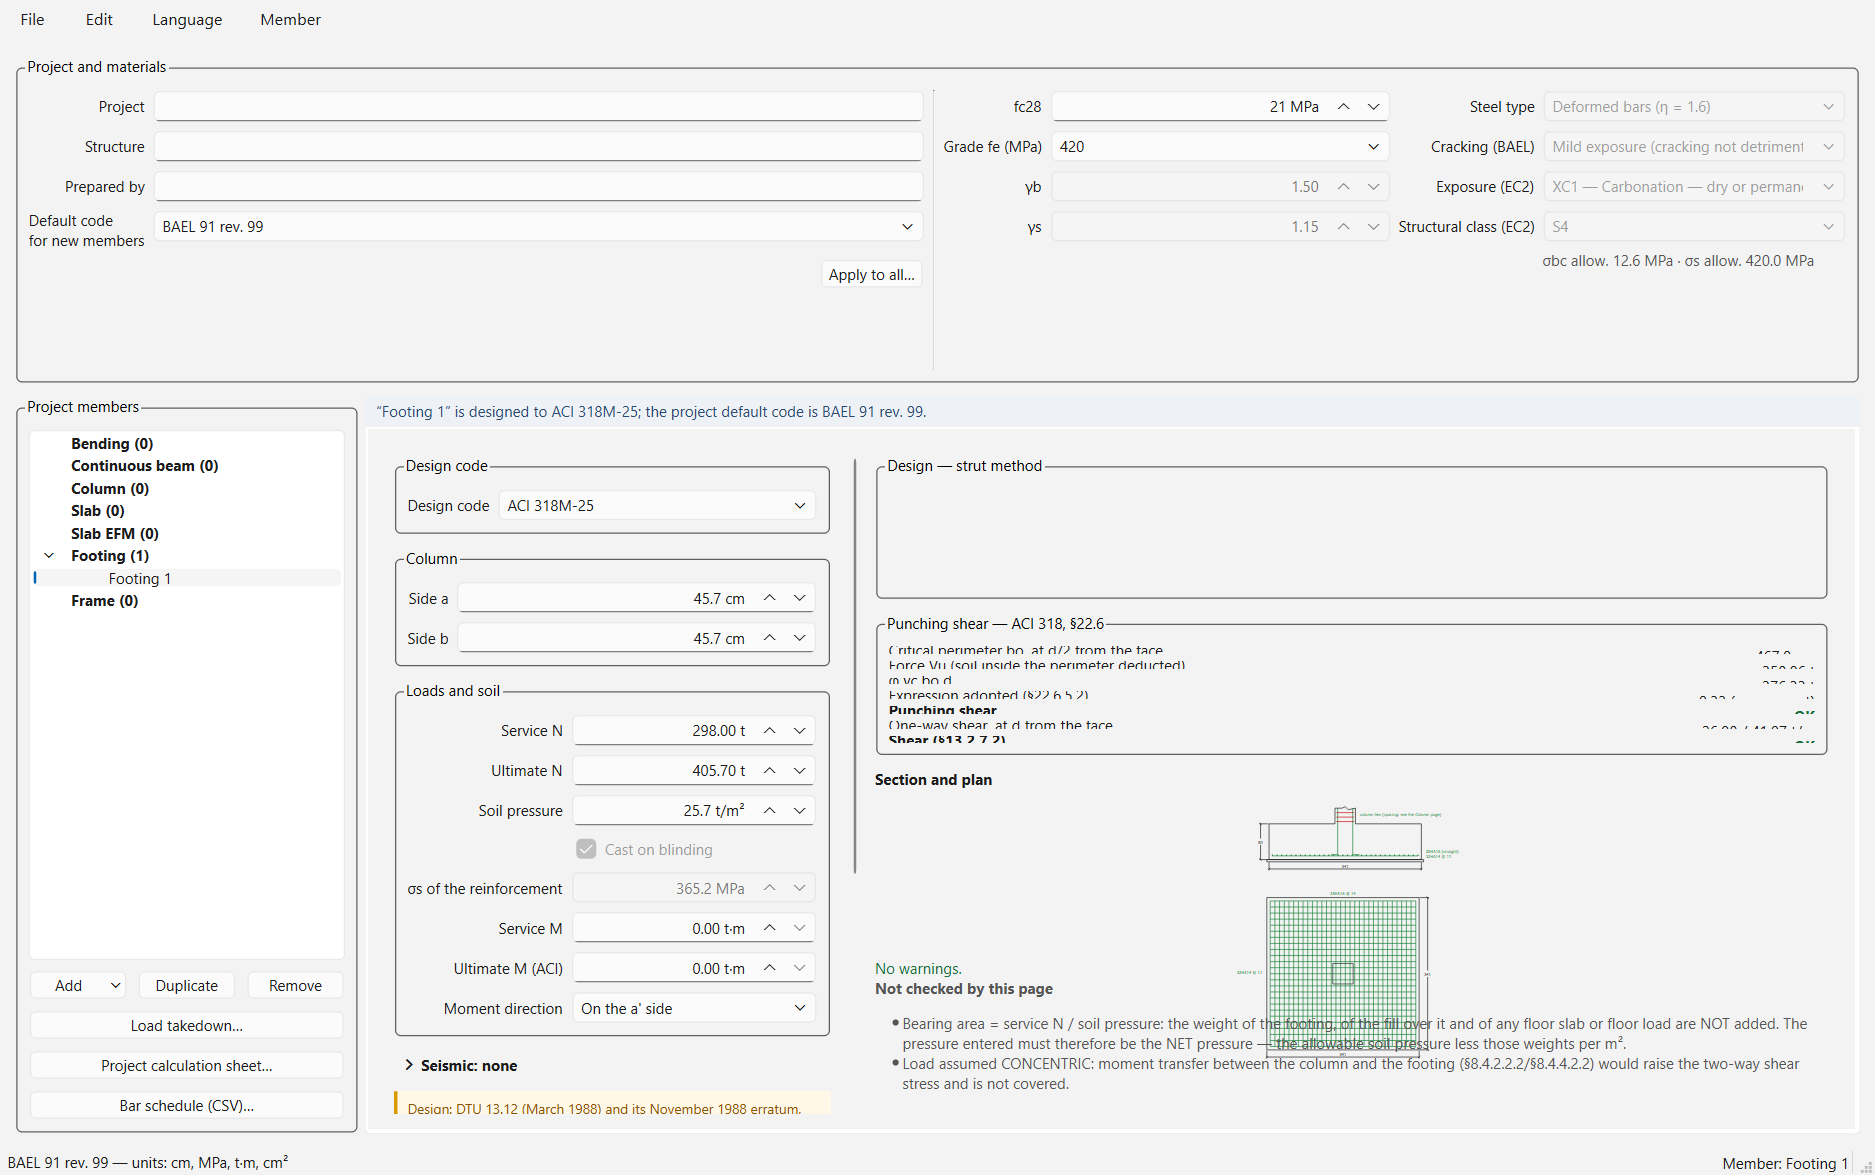
Spread footing under a column: plan size, depth, both mats at their actual depth, hooks per code. Section and plan drawn.
The soil pressure entered is the net pressure: the page adds no weight of soil or footing, and says so.
07Frame
Plane frame by the stiffness method: fixed or pinned bases, lateral and gravity loads, member forces, reactions and drift.
One load case as entered, no combinations and no member self-weight; said in the sheet.
From the roof to the footings.
One .stproj file holds the whole project: name, structure, author, materials, and as many beams, slabs, columns and footings as needed. An old file always opens; a newer file loses nothing in an older version.
The load takedown follows the beams' reactions, story by story, down to the columns and then the footings. Two buttons create or update, in one go, the project's columns and footings with their section and load.
Each member keeps its own code. A column that would receive loads computed under two different codes is marked not valid, rather than adding combinations that do not belong together.
What the page checks, and what it does not.
Under every calculation, observations fall into three kinds, on screen and in the sheet:
- Warnings — to fix or confirm, listed first.
- Not checked by this page — the calculation's gaps, always visible, never collapsed.
- Design notes — the justification: choices per the code, method, checks satisfied.
Documents you can hand over.
Reinforcement drawings
Elevations and sections to scale, marked bars, lengths, bends and hooks per the member's code; a project sheet that gathers them.
DXF
For AutoCAD, with true DIMENSION entities: sections, footings, laps, story heights, the elevation's dimension strings.
Bar schedule
Mark, number, diameter, unit and total length, weight — per member and for the project, as CSV.
Calculation sheet
In English or French, every clause cited; it opens in the browser and prints. A project sheet gathers every member.
What each code covers
The matrix the application itself reads to know what a page can compute.
| BAEL 91 rév. 99 | Eurocode 2 | ACI 318M-25 | |
|---|---|---|---|
| Flexure, rectangular and T-sections | yes | yes | yes |
| Shear | yes | yes | yes |
| Anchorage / development | yes | yes | yes |
| Deflection | yes | yes | yes |
| Slabs, one-way / two-way | yes | yes | yes |
| Frame (analysis) | yes | yes | yes |
| Footings | yes | yes | yes |
| Columns | yes | yes | yes |
| Flat plate, equivalent frame | no | no | yes |
| Lap splices | yes | yes | no |
| Seismic detailing | PS 92 | EN 1998-1 DCM | Ch. 18 |
| Torsion | no | no | no |
What it does not do
- No finite elements, no 3D model, no BIM or IFC: each member is designed on its own, and the load takedown ties them together.
- Torsion is computed nowhere; the Beam page says so, under each code.
- The seismic options check the detailing on the steel of the gravity combinations; the seismic action itself is not analyzed.
- ACI: the location and type of lap splices in a special moment frame (§18.6.3.3) and joints (§18.8) are not covered.
- Windows only (10 and 11, 64-bit).
The full list of what is not covered is in each calculation sheet, where it matters.