 RC-Structura beta
From the calculation to the reinforcement drawing.
RC-Structura designs reinforced concrete beams, slabs, columns and footings to ACI 318, Eurocode 2 and BAEL 91 — and produces what you deliver: the elevation, the cross-sections, the bar schedule and the DXF. For freelance engineers and small design offices.

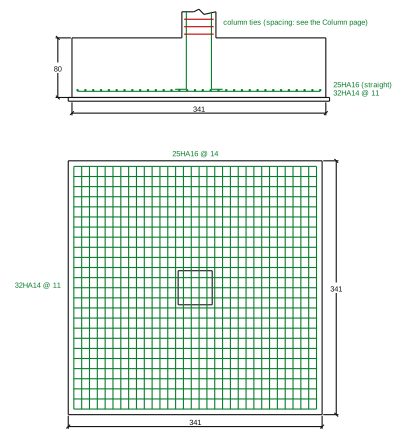
Input → elevation → sections → bar schedule → DXF
The calculation is not the product: the drawing is what saves time. Every beam goes through the same chain, with nothing redrawn by hand.
- Input
Spans, loads and section; the project's materials; the code chosen member by member.
- Elevation
Bars, top bars, stirrups and cut-offs placed on the moment envelope, with their marks.
- Cross-sections
One section at each support and span, to scale, each layer where it actually sits.
- Bar schedule
Mark, number, diameter, length and weight of every bar, as CSV.
- DXF
Elevation and sections for AutoCAD, with true dimension entities.
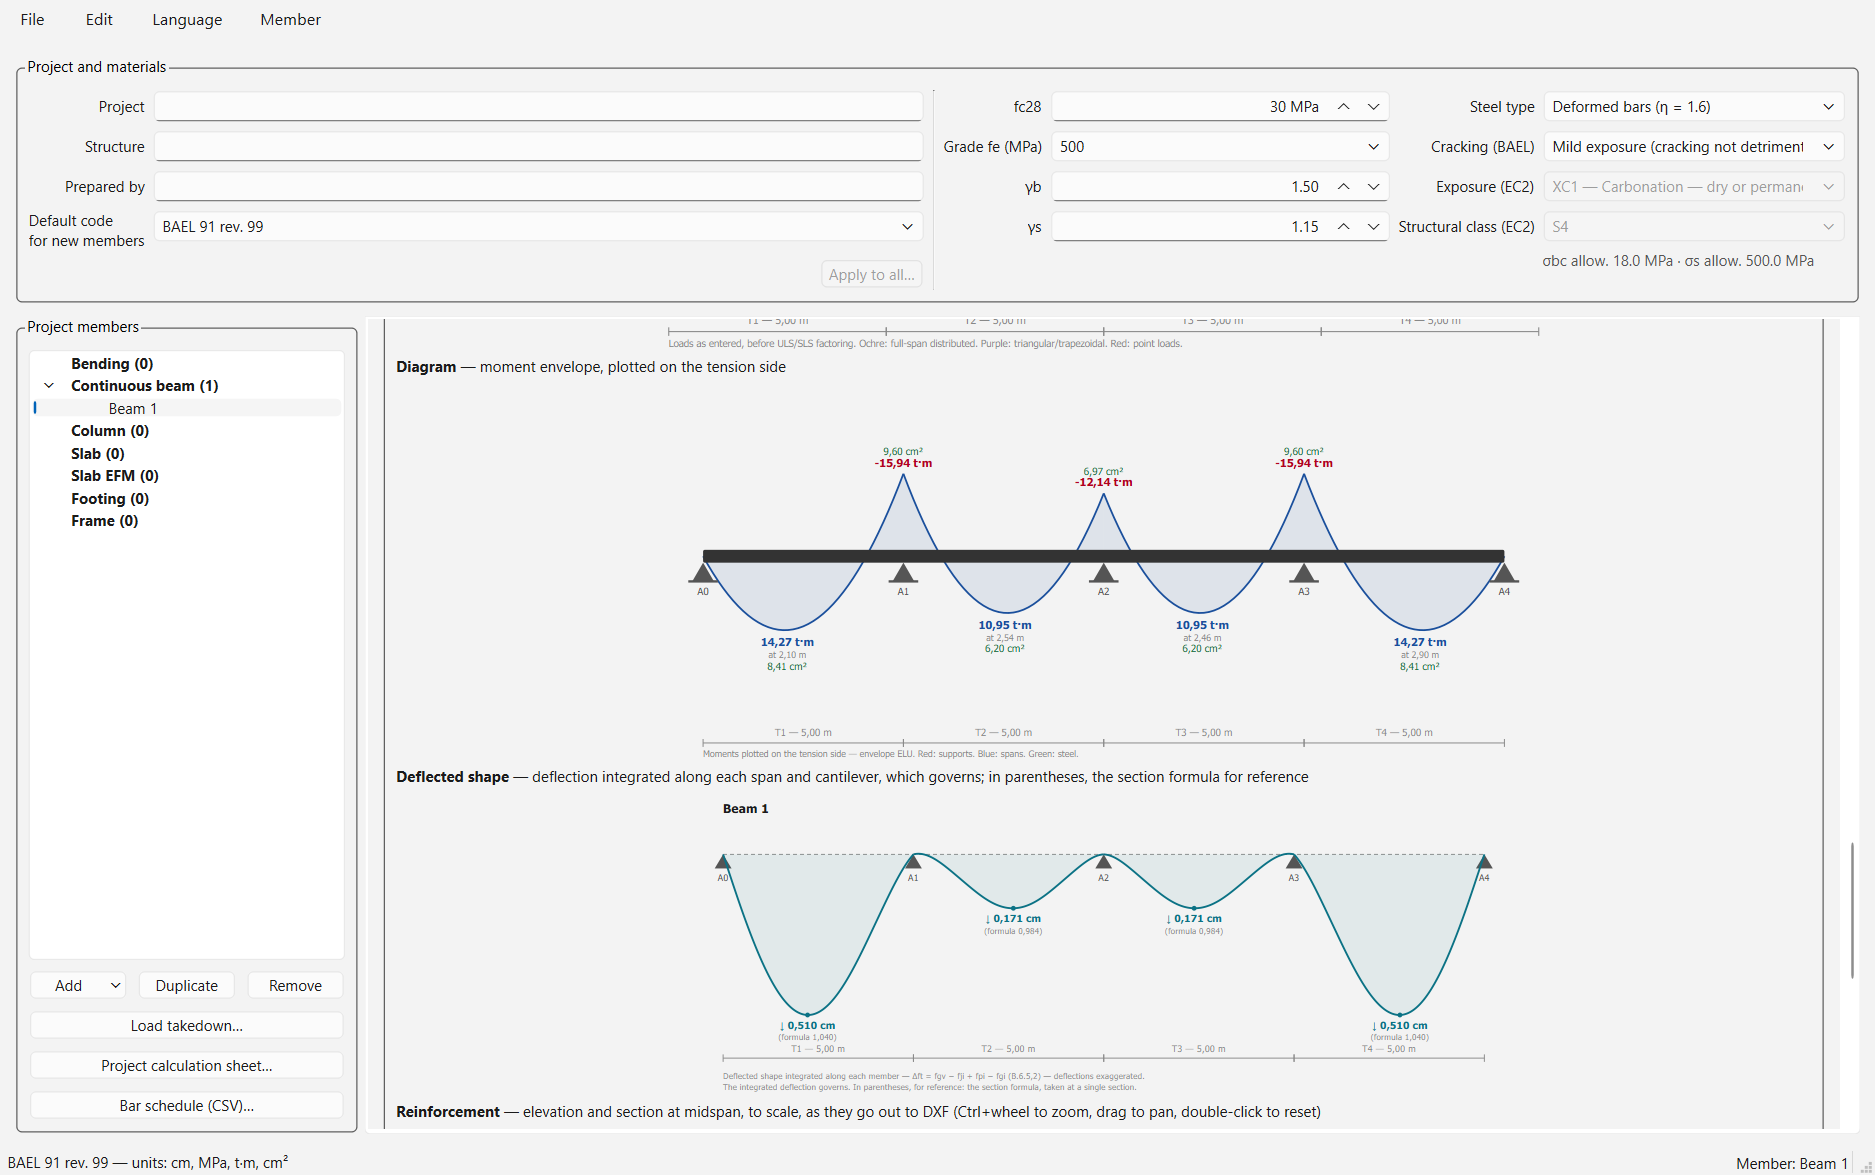
Each code applies its own rules — and says what it does not check.
No rule from one code ever enters a calculation under another. What a page does not check is written in the calculation sheet, plainly: a gap you can see is better than a sheet that only looks complete.
BAEL 91 révisé 99
The working code across much of the French-speaking world: Caquot, strut method, ULS and SLS, PS 92 seismic detailing.
ACI 318M-25
The 2025 edition, in SI units: strength design, slenderness, two-way shear, the equivalent frame method, Chapter 18.
Eurocode 2 and 8
EN 1992-1-1 at the recommended values, imperfections, nominal curvature; EN 1998-1 medium ductility (DCM) for columns.
Checked against published worked examples — and the record is public.
Each example comes from a recognized source (StructurePoint manuals, The Concrete Centre, FEMA, university courses). Its data goes through the application; every published quantity is compared. Every gap was explained or fixed — and every defect found is published.
Engineers who draw what they design.
Freelancers and small design offices who go from a spreadsheet to drafting by hand today. RC-Structura is not a finite-element package: no 3D model, no BIM. It does everyday framing quickly and properly, member by member, through to the drawing.
A project layer ties the members together: a load takedown from the roof to the footings, and materials shared across the project.
The beta is open
Free for 30 days from your first sign-in. Accounts are created by hand: write to us to get one.